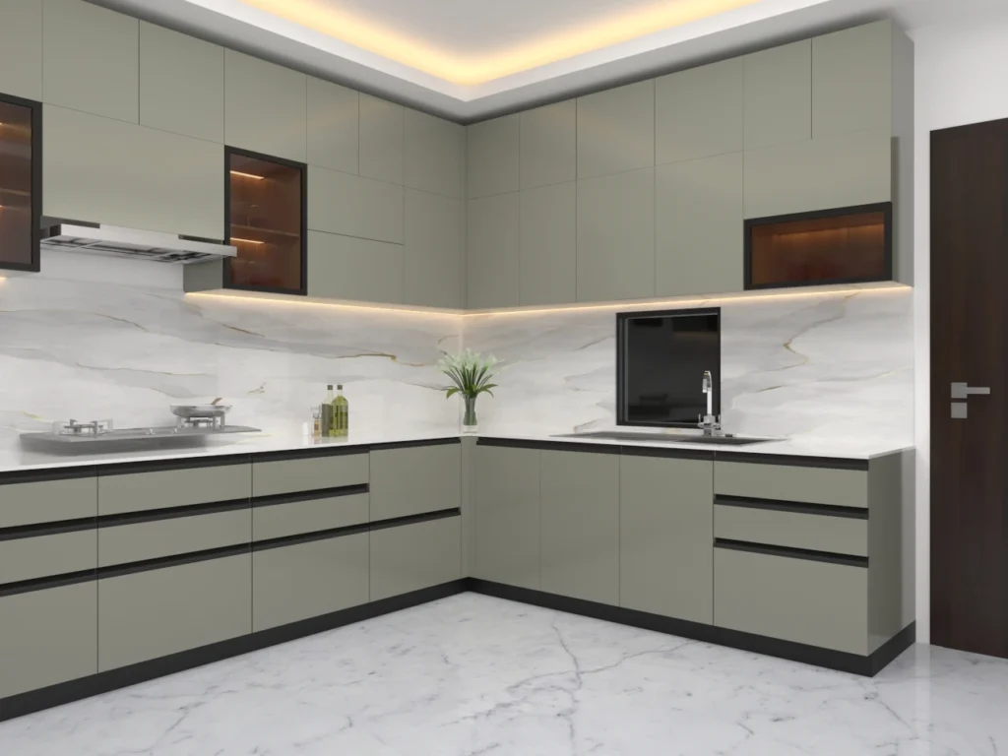
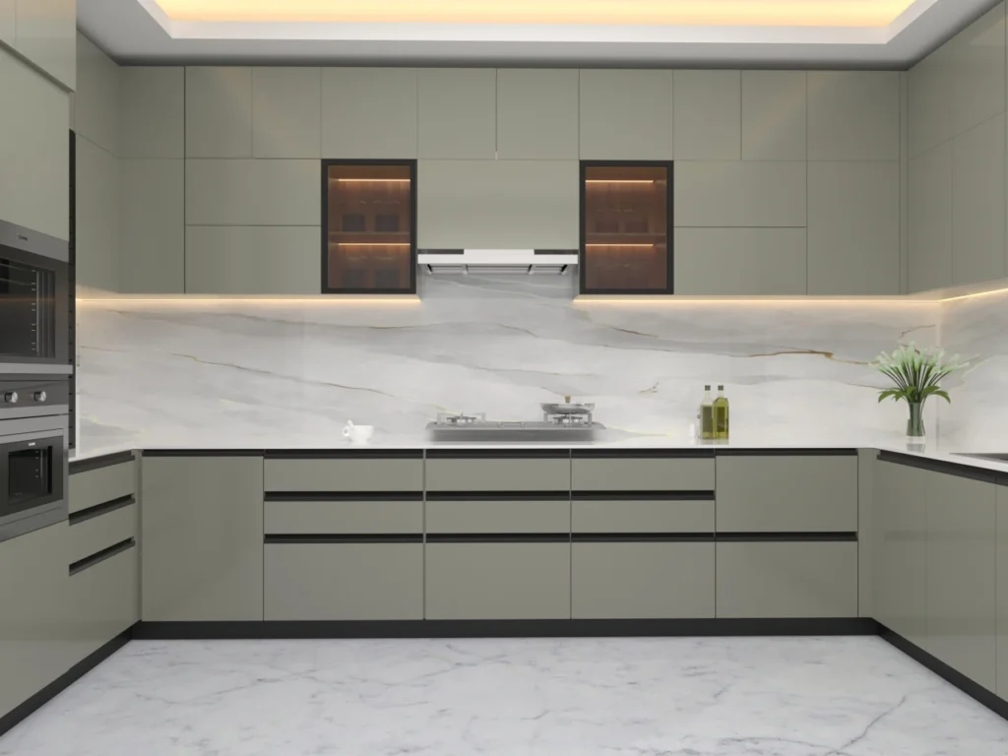
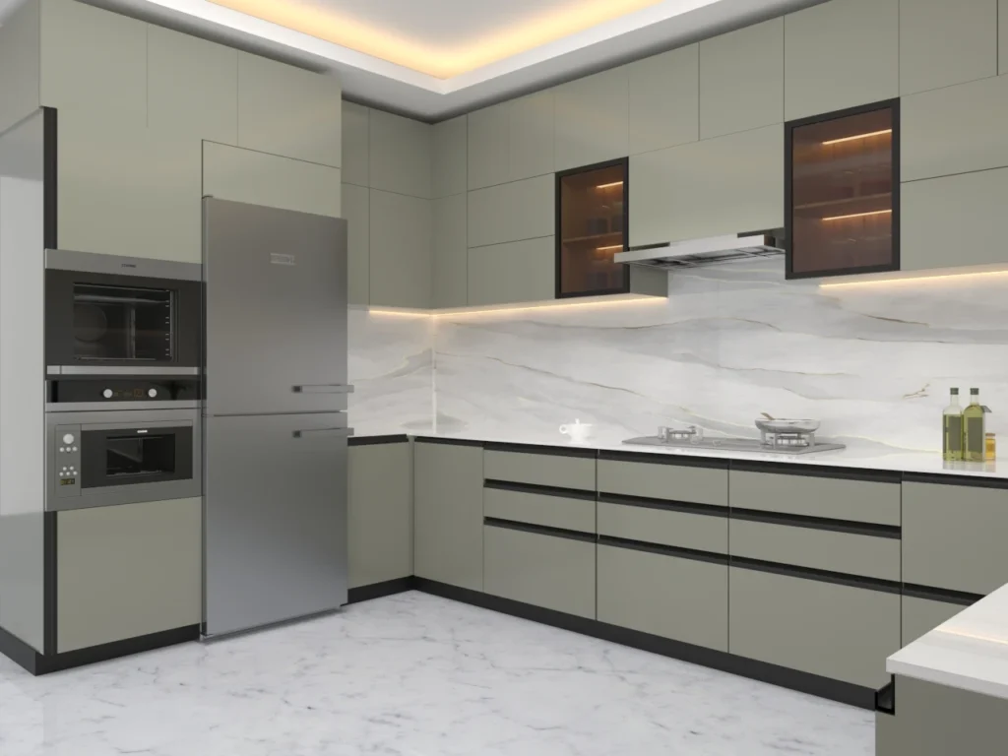
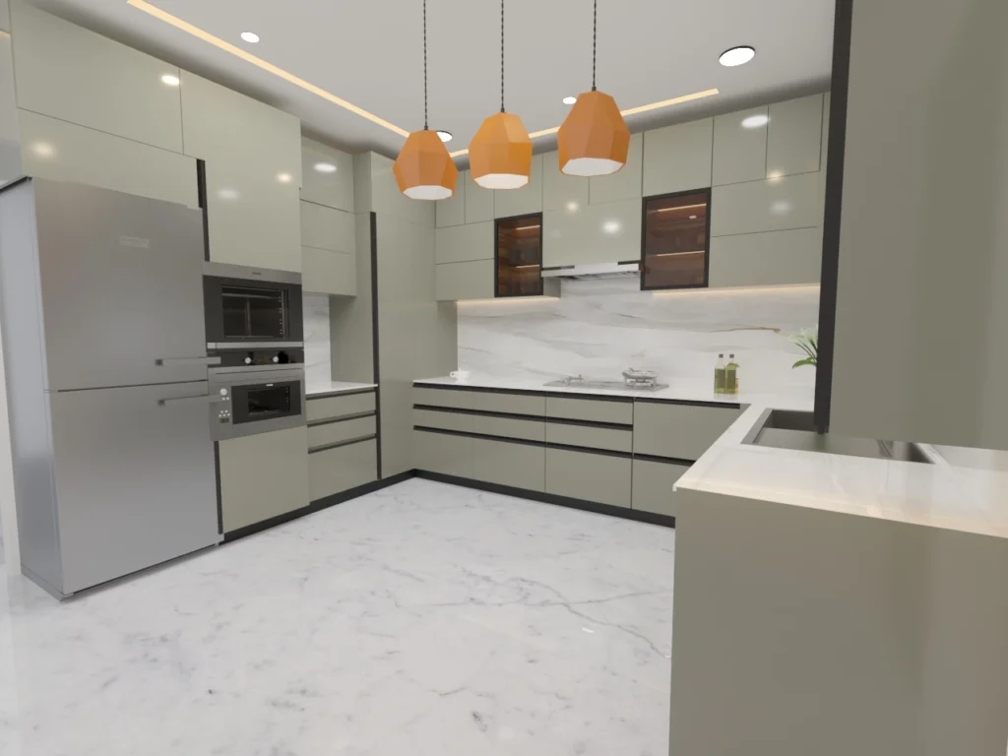
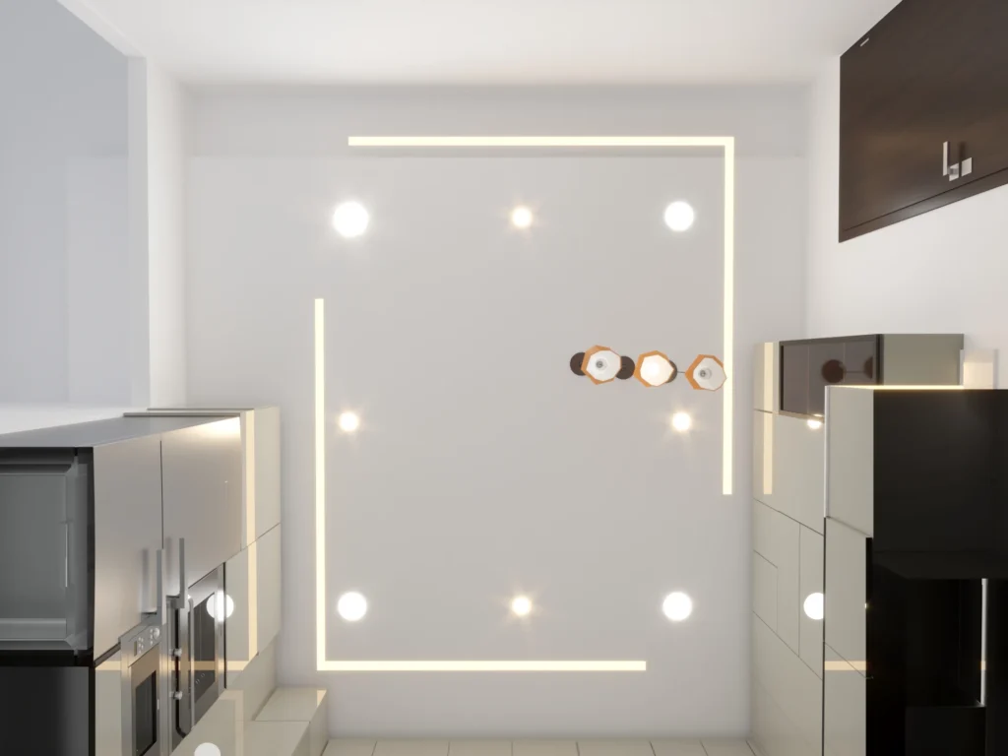
Our client approached us to design a modern modular kitchen that combines style, efficiency, and comfort in a perfectly balanced space. The goal was to create a design that not only enhances the home’s overall aesthetic but also maximizes functionality for daily use.
We started by understanding the client’s preferences regarding color themes, finishes, storage requirements, and appliance placement. Based on these details, our team created high-quality 3D renders that showcased a sleek and organized kitchen layout — complete with smart storage units, durable materials, and ambient lighting to enhance the overall appeal.
Throughout the process, we maintained smooth communication and made design refinements according to client feedback to ensure the best outcome. The final design offered an elegant yet practical kitchen space, blending aesthetics with usability for a seamless cooking experience.
The client was highly satisfied with the results, appreciating the clean layout, visual depth, and efficient design that made the kitchen both beautiful and functional.